

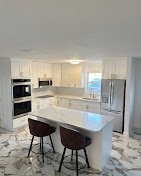

Starting Without a Complete Plan
One of the most common kitchen renovation mistakes is beginning work before the overall plan is properly established.
It is easy to get excited about demolition, especially when the existing kitchen is outdated. However, removing cabinets before finalizing the new layout can create unnecessary complications.
A good renovation plan should consider:
- Kitchen layout
- Cabinet dimensions
- Appliance locations
- Electrical requirements
- Plumbing
- Lighting
- Flooring
- Ventilation
- Storage
- Countertop dimensions
A contractor can coordinate these elements so that one decision doesn’t create problems for another.
Choosing Appearance Over Function
A kitchen can look beautiful in photographs and still be frustrating to use.
An oversized island, for example, may look impressive but leave too little space for people to move comfortably. Similarly, placing a refrigerator too far from the main preparation area can make everyday cooking unnecessarily inconvenient.
Before choosing finishes, think about how the kitchen is actually used.
Where are groceries unloaded? Where do you prepare meals? Where are frequently used appliances stored? Does more than one person cook at the same time?
These practical questions should influence the layout.
Underestimating Storage Requirements
Another frequent mistake is assuming that more cabinets automatically mean better storage.
Cabinet organization matters just as much as cabinet quantity.
Deep drawers can be useful for pots and pans. Narrow pull-outs can organize spices or bottles. Vertical dividers can make baking sheets easier to access.
Before ordering cabinetry, take an inventory of the items you currently struggle to store.
A contractor can also help identify opportunities for storage that homeowners may overlook, particularly in corners and narrow spaces.
Forgetting Appliance Clearances
Appliances have specific installation requirements that need to be considered before cabinets are finalized.
A refrigerator needs room for its doors to open. An oven requires clearance when the door is lowered. A dishwasher needs enough space for loading and unloading.
One useful insider tip is to obtain the manufacturer’s installation specifications for each major appliance before cabinet dimensions are finalized.
Don’t rely only on the appliance’s width and height. Door swing, ventilation, electrical connections, and surrounding clearances can all affect the final design.
Installing an Island That Is Too Large
Kitchen islands are useful for preparation, storage, seating, and entertaining. But there is a point where an island becomes an obstacle.
Before finalizing the island, mark its proposed dimensions on the floor with painter’s tape.
Walk around it for several days if possible.
Open the refrigerator and dishwasher. Stand at the cooking area. Imagine another person working on the opposite side.
This simple exercise can reveal spacing problems before construction begins.
Not Planning Electrical Outlets Early
Today’s kitchens rely on many electrical appliances, from coffee makers and blenders to charging devices and countertop ovens.
Outlet locations should be planned around the actual work areas.
A professional contractor can coordinate electrical placement with cabinet and appliance locations rather than treating outlets as an afterthought.
Under-cabinet lighting should also be planned before cabinetry is installed so wiring can be positioned neatly.
Treating Lighting as a Decorative Detail
Kitchen lighting needs to serve a purpose.
A single ceiling fixture may illuminate the room but still leave countertops poorly lit. Shadows can make food preparation uncomfortable and reduce visibility around sinks and work areas.
A layered lighting plan can include:
- General ceiling lighting
- Under-cabinet task lighting
- Pendant lighting
- Accent lighting
- Interior cabinet lighting
The important point is to plan these fixtures around the work zones rather than simply placing them where they look attractive.
Ignoring Ventilation
Cooking produces heat, steam, smoke, and odors.
Without adequate ventilation, these byproducts can accumulate in the kitchen and affect nearby surfaces.
When selecting a range hood, consider the cooking appliance, ducting requirements, kitchen layout, and manufacturer’s installation recommendations.
A contractor can identify ventilation challenges early, particularly when a range or cooktop is being moved.
Choosing Materials Without Considering Maintenance
A material can look excellent in a showroom while requiring more maintenance than expected.
Before selecting countertops, flooring, backsplash materials, or cabinet finishes, consider how they will handle everyday use.
Ask:
- How should the surface be cleaned?
- Does it require sealing?
- How does it handle moisture?
- Is it vulnerable to scratching?
- Are there special maintenance requirements?
For a busy family kitchen, practicality should be considered alongside appearance.
Failing to Inspect the Existing Structure
Older kitchens can contain surprises behind cabinets and walls.
Once demolition begins, contractors may discover outdated wiring, damaged subflooring, plumbing problems, or uneven walls.
These issues aren’t always visible during the initial walkthrough.
A professional assessment before construction can help identify potential concerns and establish a more realistic renovation plan.
If hidden problems are discovered during demolition, addressing them immediately is usually better than covering them up and continuing with installation.
Making Major Changes During Construction
Changing your mind during a renovation can affect several trades at once.
Moving a sink may require plumbing changes. Moving a cooktop can affect electrical and ventilation work. Changing cabinet dimensions can affect countertops.
This doesn’t mean changes are impossible. It means they should be considered carefully.
Finalizing major decisions before construction begins helps keep the project organized and reduces the chance of one change creating several additional problems.
Poor Subfloor Preparation
Flooring is often one of the last visible elements homeowners think about, but the surface underneath matters greatly.
An uneven or damaged subfloor can cause problems with the finished flooring, particularly with large-format tile or long plank products.
One contractor insider tip is to inspect the subfloor carefully after old flooring has been removed rather than assuming it is suitable for new material.
Correcting uneven areas before installation produces a more stable and professional result.
Overlooking the Details of Cabinet Installation
Cabinet installation requires precision.
Small alignment issues can become obvious once countertops, backsplash, and hardware are installed.
Installers need to check:
- Leveling
- Cabinet alignment
- Door clearances
- Drawer operation
- Appliance openings
- Wall conditions
Taking time during installation is worthwhile. Rushing this stage can affect the appearance of the entire kitchen.
Choosing Every Finish Separately
Another mistake is selecting cabinets, countertops, flooring, backsplash, and hardware independently.
Each item may look good by itself, but the combination may not work.
Instead, bring samples together and evaluate them under the lighting conditions of the actual kitchen.
Natural daylight can make colors appear very different from showroom lighting.
For homeowners researching professional kitchen renovation planning, this resource on kitchen renovation contractor tampa fl provides additional information to consider when organizing a kitchen remodeling project.
Forgetting About the Final Details
Small finishing details can have a surprisingly large effect.
Cabinet hardware should be aligned consistently. Trim should be finished neatly. Backsplash edges need appropriate treatment. Flooring transitions should be planned rather than improvised.
A final walkthrough gives the homeowner and contractor an opportunity to inspect these details and confirm that everything operates properly.
How a Contractor Adds Value
A professional contractor’s role isn’t simply installing materials. Good project management involves coordinating different parts of the renovation so they happen in the correct order.
The contractor may help identify potential conflicts between:
- Cabinetry and appliances
- Plumbing and storage
- Lighting and ceiling features
- Flooring and transitions
- Ventilation and exterior walls
That coordination can prevent small planning mistakes from becoming larger construction problems.
Final Thoughts
Kitchen renovation mistakes are often less about choosing the wrong style and more about overlooking practical details. Poor storage planning, inadequate lighting, appliance clearance problems, insufficient electrical outlets, and rushed installation can all affect how well a kitchen performs.
Careful planning, accurate measurements, thoughtful material selection, and professional coordination can help avoid these issues.