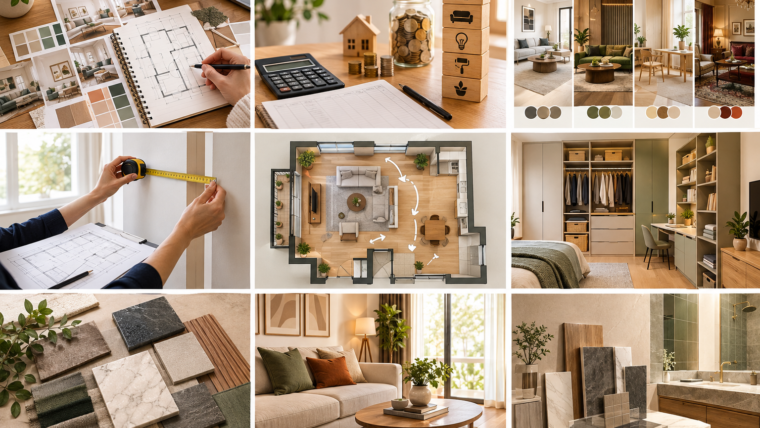

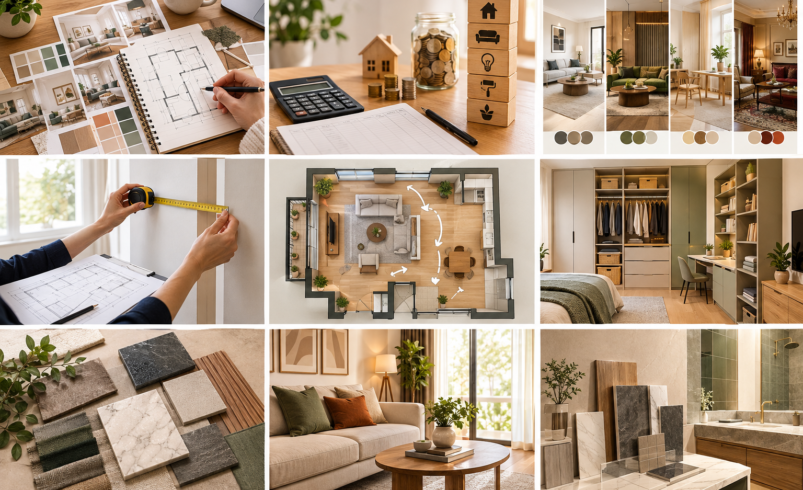

A well-designed home is not simply about expensive furniture, trendy colors, or beautiful decorations. Good interior design is about creating spaces that feel comfortable, practical, and suited to the people who live in them. Every room has a different purpose, so its design should reflect how that space is actually used.
Whether you are planning a complete home makeover or simply want to improve one room at a time, thoughtful residential interior design can make a noticeable difference. From the living room and bedroom to the kitchen and home office, small design decisions can improve both the appearance and functionality of your home.
Working with a professional interior designer can also make the process easier. A designer can help you understand your space, select suitable materials, plan furniture placement, and create a consistent look throughout your home.
Start With How You Use Your Home
Before choosing colors or furniture, think about your daily routine. A beautiful room that is difficult to use will eventually become frustrating.
Consider questions such as:
- How does your family use each room?
- Do you need additional storage?
- Where does natural light enter the home?
- Do you regularly work or study from home?
- Do you entertain guests often?
- Which areas feel too crowded?
- Which spaces are currently not being used effectively?
Answering these questions can help you make better interior design decisions.
For example, a family with young children may need more open floor space and easy-to-clean surfaces. Someone who works from home may need a dedicated workspace with appropriate lighting and storage.
Create a Comfortable Living Room
The living room is usually one of the most frequently used areas of a home. It is where family members relax, guests gather, and everyday conversations take place.
Start by selecting furniture according to the size and layout of the room. A large sofa may look impressive in a showroom but could make a smaller living room feel cramped.
The placement of furniture is equally important. Leave enough space for people to walk around comfortably and avoid blocking windows or doors.
Lighting can also completely change the atmosphere. Combine natural light with ceiling lights, floor lamps, or wall lighting where appropriate. Instead of relying on one bright light, different lighting sources can create a more comfortable environment.
Finally, add personality through artwork, cushions, plants, rugs, books, or other decorative pieces. The goal is to make the room feel like your home rather than a furniture showroom.
Make the Bedroom Feel Relaxing
A bedroom should be comfortable and peaceful. Since it is primarily used for rest, the design should avoid unnecessary clutter.
A simple color palette can create a calm atmosphere. Soft neutral shades, warm tones, or other colors that you personally find relaxing can work well.
Storage is another important part of bedroom design. Built-in wardrobes, under-bed storage, bedside cabinets, and wall-mounted solutions can help keep everyday items organized.
Lighting should also be considered carefully. Bright general lighting is useful when getting ready, while softer lighting can make the room feel more relaxing in the evening.
The furniture should provide comfort without taking up more space than necessary. A well-planned bedroom often feels better when there is enough open space around the main furniture.
Plan a More Functional Kitchen
The kitchen needs to combine style with practicality. Unlike some other rooms, almost every part of the kitchen is used regularly, so planning becomes especially important.
Think about how you move between the refrigerator, cooking area, sink, and storage. Frequently used items should be easy to access, while less frequently used items can be stored in less accessible areas.
Storage can make a major difference. Deep drawers, organized cabinets, pull-out storage, and vertical solutions can help you make better use of available space.
Choose materials that are suitable for everyday kitchen use. Easy-to-clean surfaces can save time, particularly in homes where the kitchen is used frequently.
Good lighting is also essential. Task lighting over work surfaces can improve visibility, while decorative lighting can add character to the overall design.
Design a Practical Dining Area
The dining area does not need to be complicated. A suitable table, comfortable chairs, appropriate lighting, and a little decoration can create a welcoming space.
When selecting a dining table, consider both the number of people who regularly use it and the amount of available space. Leave enough room around the table so chairs can be pulled out comfortably.
A pendant light above the dining table can create a visual focal point, while artwork or a simple feature wall can add personality.
If your dining area is part of an open-plan living space, use furniture, lighting, or subtle changes in décor to visually separate the dining zone from the living area.
Make the Bathroom Functional and Stylish
Bathrooms often have limited space, which makes smart planning particularly important.
Wall-mounted storage can help free up floor space. Mirrors can also make a smaller bathroom appear more spacious while serving an important practical purpose.
Choose bathroom materials that are suitable for moisture and easy to maintain. Flooring, wall finishes, fixtures, and storage should all be selected with everyday use in mind.
Lighting should provide enough visibility around the mirror and other important areas. A combination of general and task lighting can make the bathroom more comfortable to use.
Build a Productive Home Office
With more people working and studying from home, the home office has become an important part of residential interior design.
The first priority should be comfort. Choose a desk and chair that support your working position and provide enough space for your equipment.
Natural light can make the workspace more pleasant, but make sure your screen is positioned to reduce unwanted glare.
Storage is another consideration. Shelves, cabinets, and drawers can prevent paperwork and other items from taking over the desk.
Cable management may seem like a small detail, but it can make the workspace look much cleaner and more organized.
Create a Flexible Kids’ Room
Children’s rooms need to balance creativity, safety, storage, and functionality.
Choose furniture that is appropriate for the child’s age and avoid unnecessary sharp edges where possible. Storage should be easy for children to access so they can learn to keep their belongings organized.
A dedicated study area can become useful as children grow. Flexible furniture and adaptable layouts can also help the room change as their needs develop.
Instead of filling the entire room with decorations, consider leaving some open space for playing and activities.
Make Small Spaces Work Better
Small homes and apartments can still have excellent interior design. The key is to use available space efficiently.
Multifunctional furniture can be particularly useful. A bed with built-in storage, a foldable dining table, or a sofa that provides additional functionality can help reduce the need for separate furniture pieces.
Vertical space is another opportunity. Tall cabinets and wall shelves can provide storage without taking up too much floor area.
At the same time, avoid filling every empty corner. Sometimes leaving some areas open can make a small room feel larger and more comfortable.
The Value of Professional Interior Design
Planning a home interior can become overwhelming when there are hundreds of decisions to make. An experienced interior designer can bring a more structured approach to the process.
Professional guidance can help with space planning, furniture layouts, materials, lighting, colors, storage, and overall coordination.
This is where companies such as Catalyst Interio can be useful for homeowners looking for professional guidance. Rather than focusing only on how a room looks, a good design approach should consider how the space will function in everyday life.
The best result is usually a balance between the homeowner’s personal preferences and practical design principles.
Avoid These Common Interior Design Mistakes
Even a good design idea can create problems if it is not planned properly.
One common mistake is purchasing furniture before measuring the room. Always check dimensions and consider how each piece will fit with the rest of the space.
Another mistake is ignoring storage. A room may look beautiful initially, but without enough storage, clutter can quickly become a problem.
Poor lighting is another issue. Different areas may require different types of lighting, so relying on one central light source is not always ideal.
It is also important not to follow every design trend. Trends can provide inspiration, but your home should ultimately reflect your lifestyle and personal preferences.
Choose Design That Works for You
There is no single formula for creating the perfect home. A design that works for one family may not work for another.
The most successful residential interior design projects usually begin with understanding the people who will use the space. Once the lifestyle and practical requirements are clear, furniture, colors, materials, lighting, and décor can be selected accordingly.
Professional companies such as Catalyst Interio can help homeowners turn those requirements into a more organized design plan.
Final Thoughts
Smart interior design is not about making every room look expensive or following the latest trend. It is about creating a home that feels comfortable, organized, attractive, and practical.
From choosing the right sofa for the living room to planning storage in the bedroom and creating a productive home office, every decision contributes to the overall experience of the home.
If you are planning a new home or considering a makeover, take time to understand your space and your everyday needs before making major decisions. With thoughtful planning and the right professional guidance, residential interior design can transform ordinary spaces into homes that genuinely work for the people living in them.