

Small homes force a different kind of design discipline. There’s less room for decorative excess to hide behind, which means every choice — furniture scale, storage placement, even paint sheen — carries more weight than it would in a larger footprint. In a city like Gurgaon, where a large share of apartments run compact by design, this isn’t a niche problem; it’s the default condition most homeowners are designing around.
Start With Function, Not Furniture
The instinct in a small space is often to search for “small furniture” — compact sofas, narrow dining tables. But the more useful starting question is what each room actually needs to do across a full day, not just how it should look. A living room that doubles as a workspace by morning needs a different layout than one used purely for evening relaxation. Mapping actual daily use before selecting furniture prevents the common mistake of filling a small room with pieces that look right individually but don’t support how the space is actually lived in.
Vertical Space Is Underused More Often Than Floor Space
Most small homes run out of floor space long before they run out of wall space, yet storage planning tends to stop at eye level out of habit. Tall, narrow wardrobes that reach ceiling height, wall-mounted shelving above doorframes, and lofted storage in kitchens all add meaningful capacity without expanding the footprint. The trade-off is accessibility — items stored higher should be things used infrequently, while daily essentials stay within easy reach lower down. Planning storage by frequency of use, not just by available space, keeps vertical storage functional rather than just decorative.
Light Changes How Big a Room Feels More Than Color Does
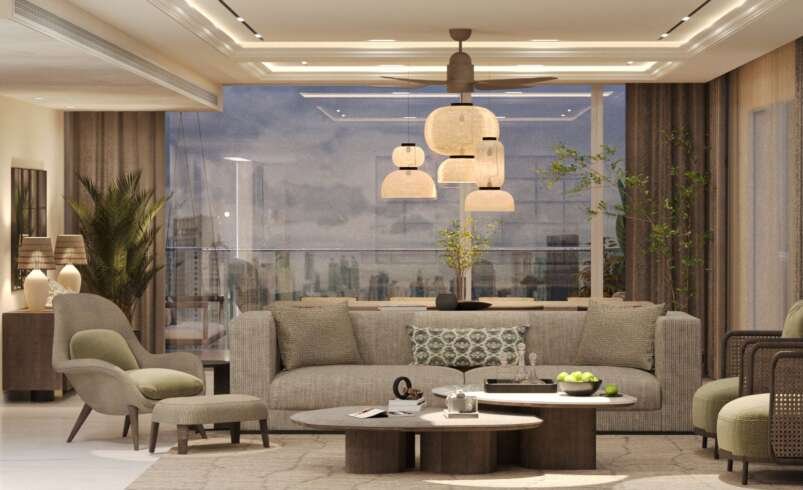
Paint color gets disproportionate attention in small-space design advice, but light — both natural and artificial — usually has a bigger effect on perceived size. Maximizing natural light with sheer or minimal window treatments, positioning mirrors to reflect it deeper into a room, and layering artificial light (ambient, task, and accent) rather than relying on a single central fixture all do more to open up a compact room than a lighter wall color alone. Dark colors, used deliberately in a well-lit small room, can actually read as cozy rather than cramped — it’s the lighting plan underneath that determines which effect you get.
Furniture That Does More Than One Job
In compact homes, multi-functional furniture is less a trend and more a structural necessity. A storage ottoman that serves as seating, a dining table that folds down when not in use, a bed frame with built-in drawers — these choices reduce the total furniture footprint without reducing function. The key is choosing pieces that perform both roles well rather than compromising on either; a sofa bed that’s uncomfortable as a sofa isn’t actually solving the space problem, it’s just relocating the discomfort.
Sightlines Matter More Than Square Footage
Two rooms of identical size can feel very different depending on what’s visible from the entry point. Furniture arranged to block sightlines — a tall bookshelf positioned to cut a living room in half, for instance — makes a small space feel smaller than it is, even if the actual floor area is unchanged. Arranging larger pieces along walls and keeping central sightlines clear allows the eye to travel the full length of a room, which has a bigger psychological impact on perceived size than most people expect.
Custom Carpentry Over Off-the-Shelf Solutions
Standard modular furniture is built for average dimensions, which often means wasted inches in a genuinely small room — a gap beside a wardrobe, an awkward corner near a window. Custom-built carpentry, sized to the exact dimensions of the space, recovers that wasted margin, and in compact homes those extra inches compound into meaningfully more usable storage or floor space. It typically costs more than off-the-shelf furniture, but in small homes it’s often the difference between a room that feels tight and one that feels intentionally proportioned.
Where to See This Executed
Reasoning about small-space design in the abstract only goes so far — seeing it applied to real Gurgaon apartments makes the trade-offs concrete. This collection of home interior design ideas for small house projects walks through how vertical storage, multi-functional furniture, and lighting decisions play out in actual compact layouts, rather than staged concept renders.
Designing With the Constraint, Not Against It
The homes that feel most successful at a small scale usually aren’t the ones that try hardest to disguise their size. They’re the ones designed around it deliberately — function-first layouts, vertical storage used by frequency, light treated as a primary design tool rather than an afterthought. Working with a studio like Chalk Studio, which approaches spatial planning as the starting point rather than a formality, tends to produce small homes that read as considered rather than compromised.