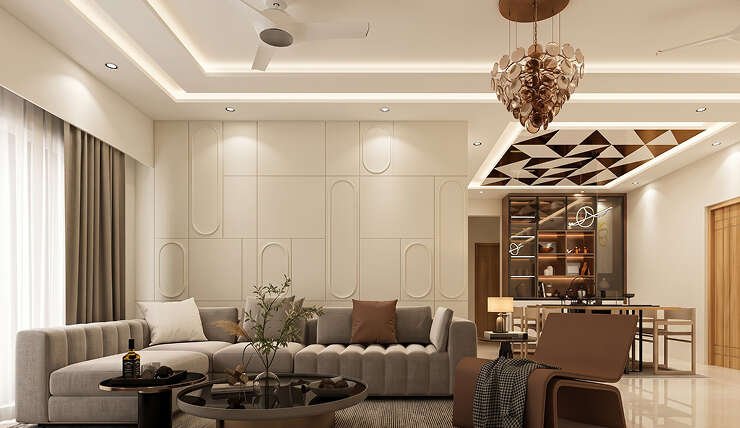

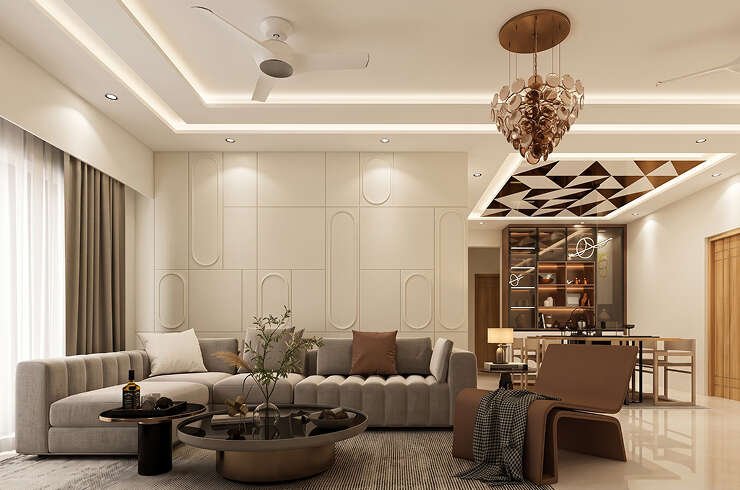

A home is designed twice. First the building is shaped: where the walls stand, how tall the ceilings are, where the windows open, how the plumbing runs. Then the rooms inside are shaped: furniture, storage, finishes, lighting. The two stages are often handled by different people, yet they depend on each other more than most homeowners realise. Many of the problems people blame on interiors were fixed in place at the building stage, and many interior triumphs are only possible because the building left room for them. Here are the design decisions where the two disciplines meet.
Natural Light and Window Placement
Windows are set by the building, but the room lives with them for decades. Their size, height and direction decide how much daylight reaches the back of a room, where glare falls, and whether a sofa or a desk can sit comfortably near them. A deep room with one small window will always feel dim, and no paint colour can rescue it.
Interior design works with what exists. Light curtains, pale surfaces and mirrors opposite a window carry daylight deeper. Where light is limited, layered artificial lighting does the rest. If you are involved at an early stage, ask for windows that allow cross-ventilation and for sill heights that suit the furniture planned beneath them.
Ceiling Height and Proportion
Ceiling height decides what is possible overhead. A generous height allows layered false ceilings, tall curtains and statement pendants. A modest height asks for restraint, such as a shallow cove and a pale ceiling. A room feels as large as its proportions allow, not as large as its floor area suggests. Beams and drops from the structure also affect where wardrobes, lights and air-conditioning can go, so it helps to know them before you design.
Walls, Columns and What Can Move
Load-bearing walls and columns fix the plan. A column in the middle of a living room can become a feature, a bookshelf or a divider if it is planned deliberately. Non-load-bearing partitions can be removed or shifted to open a kitchen to the living area, or to enlarge a bedroom. The key is to confirm which walls carry load before any layout is finalised. A structural engineer or architect should verify this, not a guess based on thickness.
Services: The Hidden Skeleton
Plumbing risers, drainage lines, electrical conduits, gas pipes and air-conditioning routes decide where kitchens, bathrooms and appliances can sit. Moving a wet area far from its drainage is expensive and sometimes impractical. Planning interiors around the building’s services keeps costs sensible and avoids leaks and noise later.
A good habit is to ask for the service layout before drawing the furniture plan. Placing the kitchen, utility and bathrooms near existing risers leaves the budget free for visible quality.
Circulation: How You Move Through the Home
Corridors, doorways, staircases and passages are decided by the plan, yet they shape daily life. Wide, direct routes make a home feel generous. Doors that swing into each other, narrow passages and rooms entered only through other rooms create friction. Interior design can soften a poor plan with sliding doors, better door positions and clear floor space, but it cannot invent a passage that was never built.
Balconies, Terraces and Outdoor Links
A balcony can be an extra room, a green screen or a place to dry clothes. Its depth, floor level and drainage decide its use. Fold-back doors, level thresholds and weather-resistant finishes link it to the living space. In a villa, a courtyard or terrace can bring light and breeze deep into the plan, but only if the building was designed with it.
Materials That Cross the Boundary
Flooring, wall finishes, joinery and fixtures belong to the interior, but they must work with the building’s structure and climate. Stone and tile choices depend on floor loads and levelling. Timber and board choices depend on humidity and ventilation. Waterproofing in wet areas and on terraces has to be right behind the finish, whatever the finish looks like.
Climate and Comfort
Orientation, shading and ventilation set how a home handles heat. West-facing rooms take the afternoon sun, so deep overhangs, light colours and good curtains help. Cross-ventilation reduces the load on air-conditioning. Insulated roofs and light-coloured exteriors make a difference that no décor can match. In NCR’s strong summers and humid monsoons, these building-level choices pay back every year.
When to Involve Whom
For a new build or major structural change, involve the architect first, then bring in the interior team early enough to influence door positions, window heights, wet areas and ceiling levels. For an existing apartment or builder floor, interior designers work within the shell, and a structural check is needed before any wall is touched. The earlier interior thinking enters a project, the fewer expensive corrections appear later.
Some practices offer both architecture and interior design under one roof, which can smooth the handover between the two stages. Others focus on one discipline and coordinate with partners. When you read about architecture and interior design firms, notice how each describes the link between the structure and the rooms inside it.
Questions to Ask Either Kind of Firm
How do you decide window sizes and ceiling heights? Who coordinates services with the layout? What happens if a wall turns out to be structural? How do you plan for heat and humidity? A residential interior designer Gurgaon residents rely on will answer these with specifics from past homes. In a home renovation Gurgaon project, the answers reveal whether the team thinks about the whole building or only its surfaces.
Quick Questions
Can interior design fix a poorly planned layout?
It can soften it, but fixed elements such as walls, risers and windows limit what is possible.
Should I involve an interior designer before construction ends?
Yes, if you can. Early input on socket positions, ceiling levels and wet areas prevents rework.
Is a wall removal ever safe to assume?
No. Have a structural professional confirm it first.
Putting It Together
Draw your floor plan, mark windows, risers and columns, and note which of them cannot move. Then plan furniture and storage around those fixed points. Chalk Studio works on the interior side of Gurgaon’s apartments, builder floors and villas, and a fixed-elements sketch like this is a useful thing to bring to a first consultation with any studio, including this one.