

A backyard that feels underused can become valuable living space with the right plan. In Bonsall, an ADU can serve as a private guest suite, space for family, a home office, or a long-term rental while staying on the same property. Poseidon Remodeling approaches ADU construction services with attention to site conditions, permitting, utilities, construction costs, and how the new space will actually be used.
What ADU Construction Involves
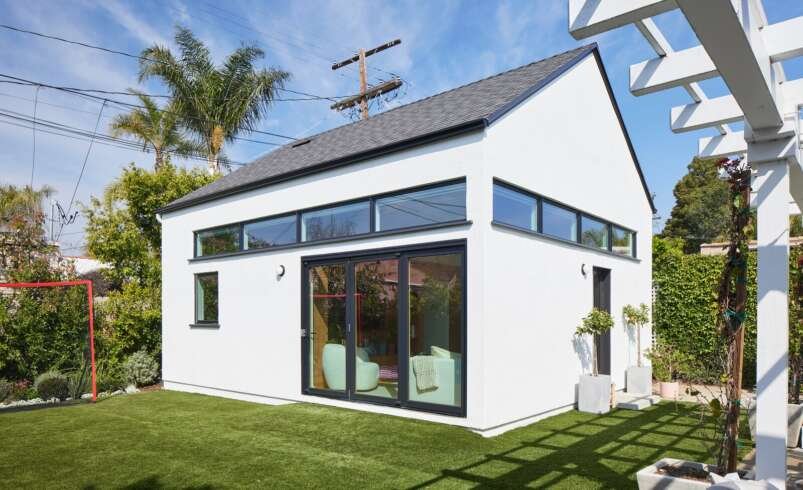
An accessory dwelling unit is a separate residential space with its own living, sleeping, cooking, and bathroom facilities. Depending on the property, it can be attached to the main home, built as a detached structure, or created by converting an existing garage or other eligible space.
For unincorporated Bonsall properties, San Diego County’s current ADU guidance states that a detached ADU can be up to 1,200 square feet, while attached ADUs are generally subject to a 1,200-square-foot maximum along with additional size rules. A building permit is required, and projects must meet applicable zoning, building, and health and safety requirements.
The construction process typically covers architectural planning, site evaluation, structural work, foundation, framing, roofing, insulation, windows and doors, electrical, plumbing, HVAC, interior finishes, and final inspections.
In Bonsall, we’ve noticed that most homeowners initially think about the floor plan before thinking about the site itself. That can create problems later. Available space, setbacks, grading, utility connections, driveway access, drainage, and the location of the existing home all influence what can realistically be built.
Detached units can be especially attractive for homeowners who want separation from the main residence. A detached structure can provide more privacy and may allow the ADU’s entrance, windows, kitchen, and living areas to be designed independently.
San Diego County also provides several pre-approved ADU plans ranging from 600 to 1,200 square feet, although project-specific information still has to be completed for an individual property.
The Real ADU Challenge in Bonsall
Bonsall properties can differ considerably in lot layout, topography, existing structures, and utility arrangements. A plan that works easily on one property may not be suitable for another. Rural or semi-rural properties can also require closer attention to water and wastewater infrastructure.
One local issue deserves particular attention: onsite wastewater systems and private wells. San Diego County states that ADUs using an onsite wastewater treatment system or water well must meet requirements established by the County’s Department of Environmental Health and Quality. If an existing wastewater system cannot support the proposed ADU, an upgrade or reduction in bedroom count may be necessary.
A client in Bonsall reached out after considering a detached guest unit behind the main house. The available yard appeared large enough, but the initial concept did not account for the property’s utility layout and access requirements. Adjusting the placement before finalizing the plans helped avoid designing a unit that would create expensive site complications.
That leads to an objection many homeowners have: “If I already have enough backyard space, why can’t I simply build there?”
Square footage alone does not determine feasibility. Setbacks, zoning, access, utilities, fire-safety requirements, grading, drainage, and property-specific conditions can all affect the project.
Another question that deserves more attention is whether building new is actually the right choice. An existing garage or accessory structure may provide a starting point for an ADU, but conversion does not automatically mean cheap. The existing foundation, ceiling height, insulation, electrical service, plumbing, framing, windows, and roof condition all need evaluation.
How Poseidon Remodeling Approaches ADU Projects
Poseidon Remodeling treats the planning stage as part of the construction process rather than something separate from it. The first goal is to understand the property and determine what type of unit fits the site and the homeowner’s intended use.
A practical project assessment can include:
- Reviewing the property layout
- Checking available building areas and setbacks
- Identifying utility connection points
- Evaluating access for construction equipment
- Reviewing existing garage or accessory structures
- Considering grading and drainage
- Establishing the desired ADU size and layout
- Identifying structural and engineering requirements
- Developing a realistic construction scope
- Coordinating permit documentation and inspections
For detached units, Detached ADU construction services require careful planning because the new structure has its own foundation, exterior walls, roof, utilities, doors, windows, and interior systems.
The County’s ADU program confirms that permits and applicable zoning, building, and health and safety codes remain part of the process. It also provides County-standard ADU plans that homeowners can use as a starting point, with project-specific information still required.
One gap in many ADU articles is the assumption that the construction price is mainly determined by square footage. In practice, two 800-square-foot units can have very different project costs.
A relatively simple site with nearby utilities and easy equipment access can be very different from a property that requires extensive trenching, grading, electrical upgrades, wastewater work, or difficult material delivery.
That is why the design should consider construction logistics early. The shortest distance from the house to the backyard is not always the easiest route for bringing materials, equipment, and workers to the building area.
Practical Tips: What to Know Before You Decide
Working with clients in Bonsall, our team found that homeowners make stronger decisions when they establish the purpose of the ADU before choosing the size. A unit designed for an aging parent may need different bathroom, bedroom, entry, and circulation choices than one intended primarily for rental use.
For some properties, Garage conversion ADU services in Bonsall, CA can make practical sense because the basic shell already exists. For others, correcting an unsuitable structure can bring the cost close to—or sometimes beyond—the price of a new build.
1. Define the ADU’s main purpose
Decide whether the space will be used for family, guests, rental income, a home office, or several purposes over time. This affects bedroom count, kitchen layout, storage, bathroom design, and privacy.
2. Think beyond the building footprint
The ADU is only one part of the project. Consider pathways, parking, outdoor areas, utility routes, trash access, landscaping, and privacy from the main home.
3. Investigate utilities early
Water, sewer, electrical capacity, gas, and wastewater systems can affect the feasibility and price of a project. This is especially relevant for Bonsall properties using private wells or onsite wastewater systems. County guidance specifically addresses additional requirements for properties using these systems.
4. Understand the ADU building cost
There is no reliable single price for an ADU based only on its square footage. ADU building cost can be influenced by foundation requirements, site preparation, utility connections, fixtures, windows, cabinetry, roofing, HVAC, finishes, permits, engineering, and labor.
A useful estimate should separate major categories instead of presenting one unexplained number.
5. Compare conversion and new construction carefully
A garage conversion may save some construction work because walls and a roof already exist. However, the structure may need substantial upgrades before it can function as a legal residential unit.
New construction offers greater freedom over layout and placement but introduces foundation, framing, exterior envelope, and utility costs.
6. Plan for California’s building requirements
ADUs must comply with applicable building and safety standards. San Diego County maintains current ADU forms and building resources, including a 2026 ADU information form and related planning materials.
7. Do not design before checking the property
A beautiful floor plan is not useful if the proposed location creates a setback, access, drainage, or utility problem. A site review should come early, before too much money is spent on plans that may need major revisions.
8. Think about long-term maintenance
Roofing, exterior siding, windows, HVAC equipment, plumbing fixtures, and landscaping all create future maintenance obligations. Choosing durable materials that suit the property’s conditions can make ownership easier over time.
Bonsall also falls within San Diego County’s unincorporated community planning framework, so property-specific zoning information should be checked rather than assuming every lot follows the same rules. The County provides property zoning tools and ADU resources for this purpose.
Build the ADU Around the Property, Not the Other Way Around
A successful ADU starts with a realistic understanding of the property, not simply a preferred floor plan. Site conditions, utilities, permitting, construction access, intended use, and long-term maintenance all deserve attention before work begins.
For homeowners considering ADU construction services in Bonsall, Poseidon Remodeling can help evaluate the project scope and translate the property’s practical limitations into a workable remodeling plan. Start by reviewing the lot and defining how you want the finished unit to serve your household.
4. FAQs
1. How much does it cost to build an ADU in Bonsall, CA?
ADU costs vary widely because every property has different site and utility conditions. Size, foundation work, plumbing, electrical service, HVAC, finishes, grading, permits, and wastewater requirements can all affect the final price. A detailed estimate based on the actual property is more useful than relying on a statewide average or simple per-square-foot figure.
2. How large can a detached ADU be in Bonsall?
For properties under San Diego County jurisdiction, the County states that a detached ADU can generally have a maximum floor area of 1,200 square feet. Other requirements still apply, including zoning, setbacks, building codes, and site-specific conditions. Confirm the current rules for your parcel before finalizing an architectural plan.
3. Can I convert my garage into an ADU?
A garage may be converted into an ADU if the property and structure meet applicable requirements. The existing foundation, framing, ceiling height, insulation, electrical system, plumbing, windows, ventilation, and access all need review. Conversion can reduce some construction work, but substantial upgrades may still be required before the space functions as a legal dwelling.
4. How do I know if an ADU contractor is trustworthy?
Ask for a clear written scope, proof of licensing and insurance, relevant project examples, and an explanation of the permitting process. A reliable contractor should also discuss site limitations rather than focusing only on finishes and floor plans. Check that the proposed work, payment schedule, warranties, and responsibilities are clearly documented before signing.
5. Do Bonsall ADUs need special wastewater or utility planning?
They may. Properties using onsite wastewater treatment systems or private wells have additional requirements under San Diego County guidance. The County states that an ADU connecting to an onsite wastewater system must satisfy applicable local and state requirements, and an inadequate system may need an upgrade.