

An office can look impressive in photographs and still be frustrating to work in. Glare on screens, noisy meeting areas, awkward circulation, insufficient storage, and poor lighting can quietly affect how people use a workplace every day. Good office design therefore starts with how the space needs to function—not simply how it should look.
Start With the Work, Not the Furniture
Before selecting desks, finishes, or decorative elements, map the activities that happen throughout a normal working day.
A collaborative team may need open areas for quick discussions, while employees handling confidential information may require quieter zones. Leadership offices, meeting rooms, reception, breakout spaces, storage, and utility areas each have different requirements.
A useful planning exercise is to identify:
- Tasks requiring concentration
- Frequent team interactions
- Formal meetings
- Informal conversations
- Client-facing activities
- Storage requirements
- Areas requiring privacy
- Employee movement patterns
This approach prevents the common mistake of treating every square metre as interchangeable.
Build Different Kinds of Space Into One Workplace
A productive office rarely depends on a single layout concept. The strongest workplaces often combine several environments.
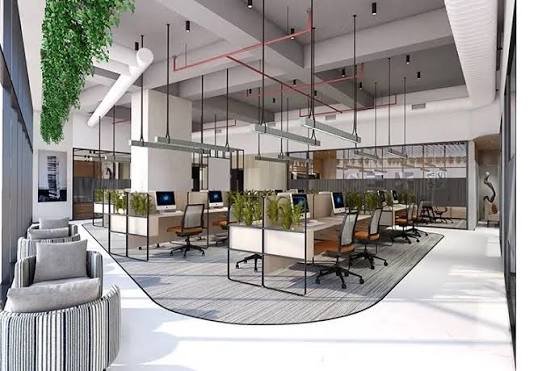
An open workspace can support communication, but it should be balanced with enclosed rooms or quieter corners for focused work. Small meeting rooms can handle quick discussions without occupying a large conference room. Informal seating can give employees an alternative to their primary workstation.
This creates a workplace with choice.
Someone working on a detailed task may need silence. A project team might need a shared table and whiteboard. Two colleagues discussing an issue may only need a small conversational setting.
Instead of asking, “How many desks can fit here?” a better question is, “What types of work need to happen here?”
Lighting Deserves More Attention Than It Usually Gets
Lighting has a major influence on how an office feels and functions.
Natural daylight can make a workplace feel more open and comfortable, but simply adding large windows does not solve every lighting problem. Direct sunlight can create glare, particularly for employees working at screens.
A considered lighting strategy can combine daylight with task lighting and ambient illumination. Workstations should be positioned with screen reflections in mind, while meeting rooms and circulation areas can have different lighting requirements.
The goal is not maximum brightness. It is appropriate light for each activity.
Materials Should Support the Workplace
Material selection is another area where appearance and performance need to work together.
A reception area may benefit from a refined material palette because it establishes the first impression for visitors. High-traffic corridors, meanwhile, need finishes that can withstand regular use. Acoustic materials may be more valuable in collaborative areas than purely decorative surfaces.
For businesses planning a complete workplace transformation, exploring examples of best office interior design can also help identify how aesthetics, functionality, lighting, materials, and workplace requirements can be considered together.
The best material choices are rarely about selecting the most expensive option. They are about matching the material to the job it has to perform.
Don’t Underestimate Acoustics
Noise is one of the easiest problems to overlook during planning because it is difficult to represent in a floor plan.
An attractive open office can become uncomfortable when conversations, phone calls, movement, and equipment noise travel continuously across the workspace.
Acoustic planning can involve:
- Absorptive ceiling treatments
- Upholstered furniture
- Acoustic wall surfaces
- Strategic zoning
- Enclosed meeting areas
- Separation between noisy and quiet activities
The objective is not to make an office completely silent. A healthy workplace should simply prevent unwanted noise from interfering with tasks that require concentration.
Technology Should Be Planned Into the Design
Technology is no longer something that can be added after the interiors are finished.
Power outlets, charging points, display connections, video-conferencing equipment, networking infrastructure, and cable management all influence furniture placement and wall planning.
Meeting rooms especially need careful coordination. A room may have beautiful finishes but become inconvenient if employees cannot easily connect their devices or if cameras and screens are poorly positioned.
Planning technology alongside the interior layout creates a cleaner and more adaptable result.
Leave Room for Change
Businesses rarely remain exactly the same for years. Teams grow, departments move, working patterns change, and new technology arrives.
That makes flexibility an important part of office planning.
Movable furniture, adaptable meeting areas, modular storage, and layouts that can accommodate different workstation configurations can help an office respond to future needs without requiring a complete redesign.
A successful workplace should solve today’s problems without creating tomorrow’s limitations.
The Most Successful Offices Feel Intentional
Good office interiors are not defined by how many fashionable elements they contain. Their success is often visible in smaller details: a meeting room located where it is actually needed, storage placed close to the people who use it, comfortable circulation paths, appropriate lighting, controlled acoustics, and spaces that support different working styles.
A polished appearance matters, but functionality gives that appearance a purpose.
The most effective approach is therefore to design the workplace around people, activities, and long-term use first. Once those decisions are clear, furniture, materials, colours, lighting, and visual identity can come together to create an office that looks considered because it has been considered.